Slopehill Lodge / Gallery
The property, room by room.
Every photograph we have, grouped by where it was taken. Click any one to see it larger.
The buildings
17 photographsTwo of them, fifty steps apart.
Inside the Homestead
31 photographsSingle level, a bathroom for every bedroom, and a cathedral ceiling over the middle of it.
Inside the Loft
14 photographsOne long room under the rafters, and a king behind a door.
Outside the door
9 photographsThe courtyard, and the fire that makes it work in a southerly.
Recovery
9 photographsSauna, ice bath, spa, gym — up on the rock above the pond.
The land
9 photographsTen acres, a pond, two miniature ponies and a few rescue pigs.
Seen enough?
Both buildings take bookings on their own, and the whole property takes one booking for ten.
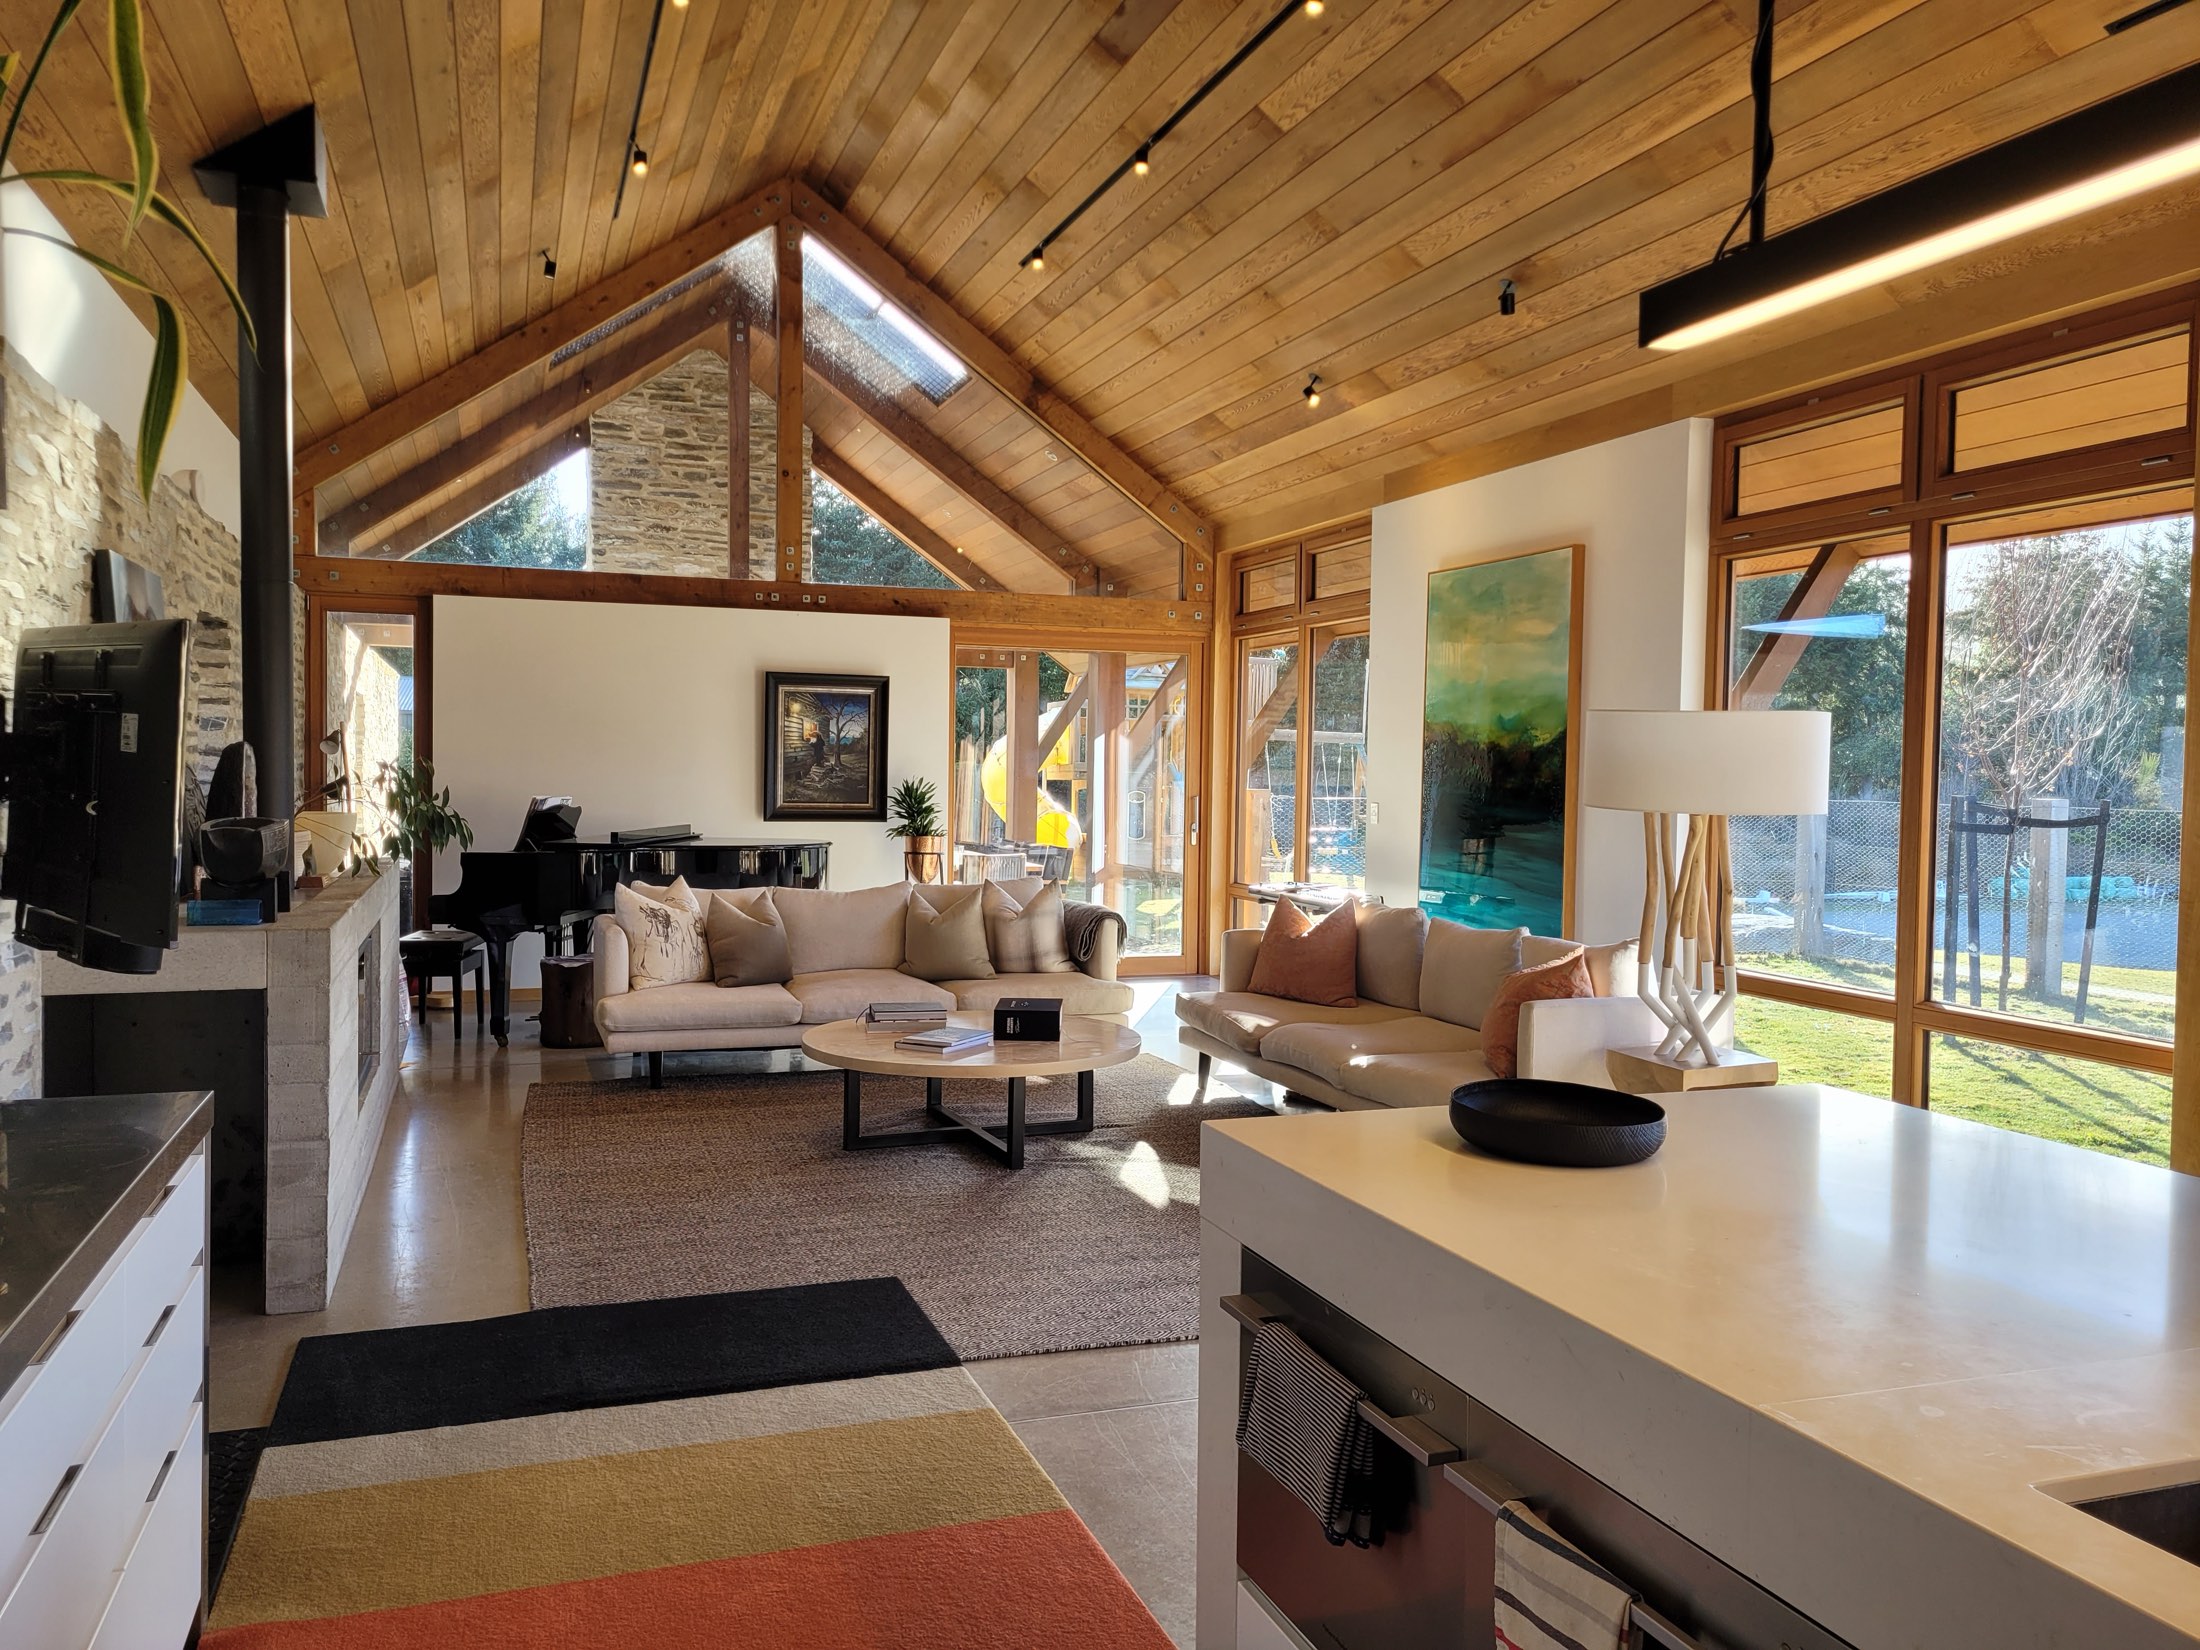
The Homestead
Our family home, and a 2017 Southern Architecture Award winner. Single level, three bedrooms with a bathroom each, and a cathedral ceiling over the living room. Sleeps six.
Take a look →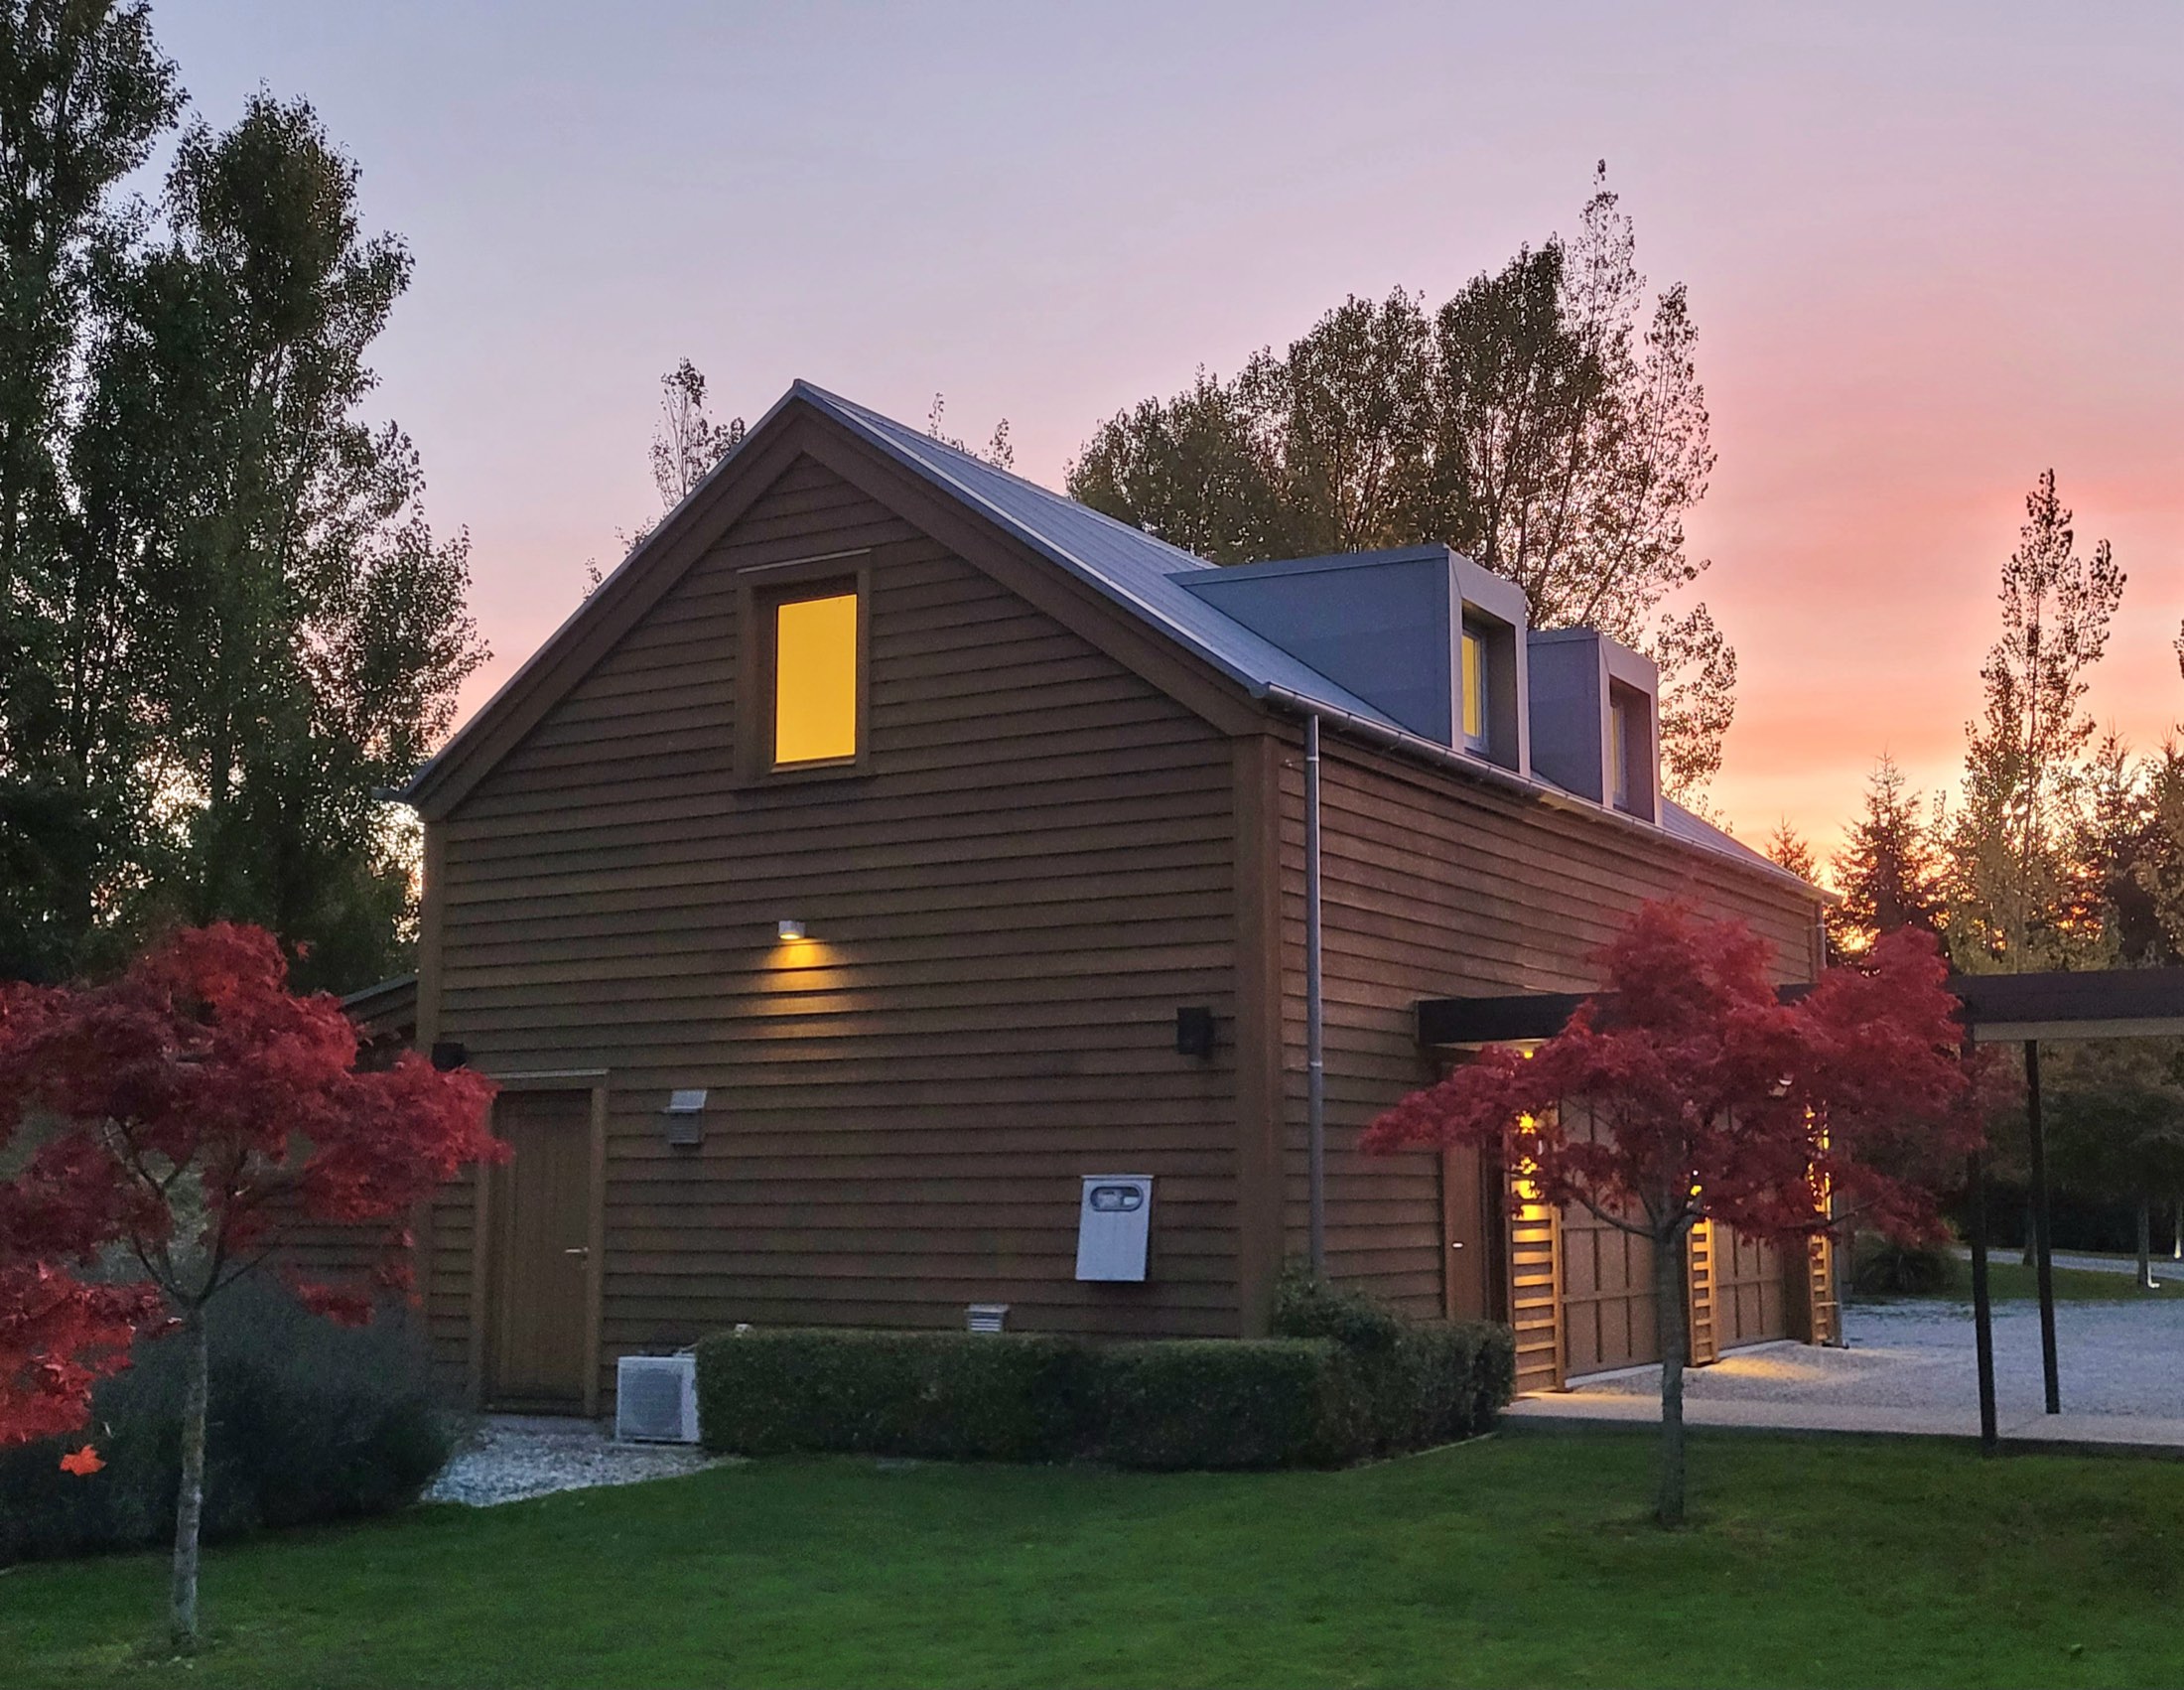
The Loft
Upstairs in the barn, with its own front door, its own stair and the mountains through the dormer. Sleeps four.
Take a look →Tell us your dates.
The property manager confirms every booking made here personally, at the best rate we offer anywhere.