Slopehill Lodge / The Loft
The Loft
Upstairs in the barn, behind its own front door and up its own stair. One long room under the rafters, with dormers cut into the eaves and the mountains sitting above the homestead roof.
- Sleeps
- 4
- Beds
- King + 2 singles
- Bathroom
- 1, plus laundry
- Entrance
- Its own
- Per night
- $500
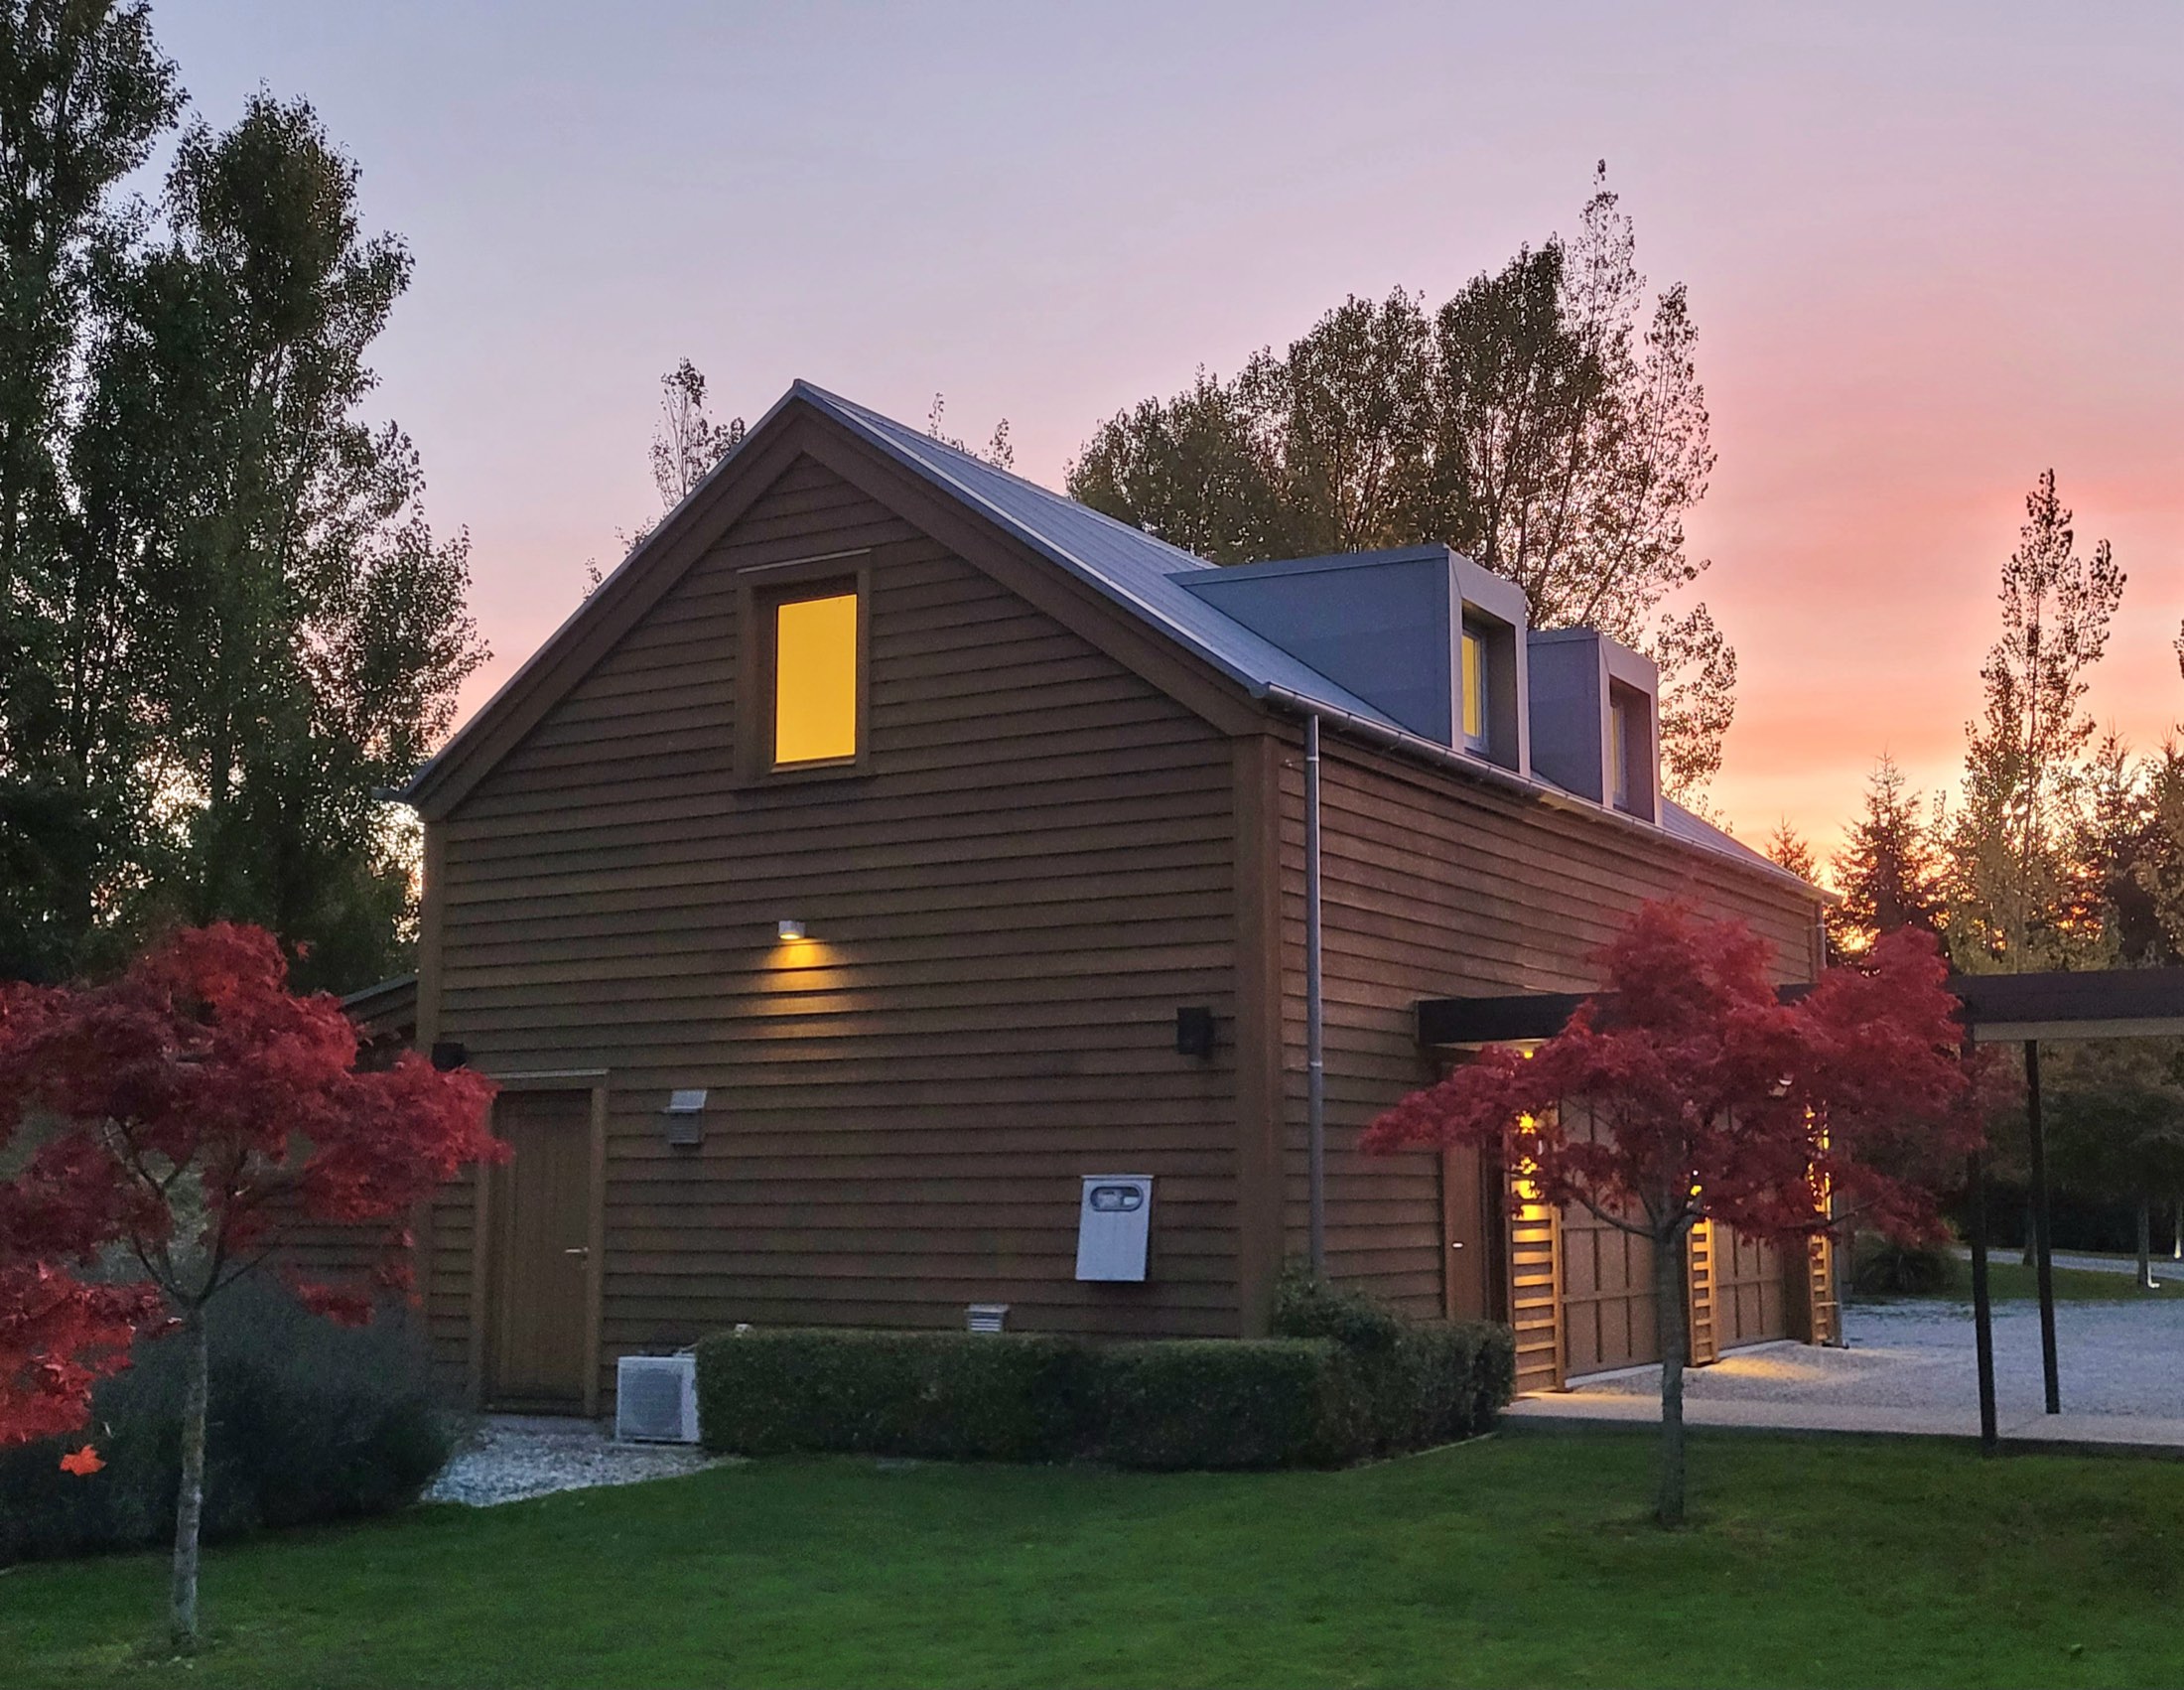
One long room under the rafters.
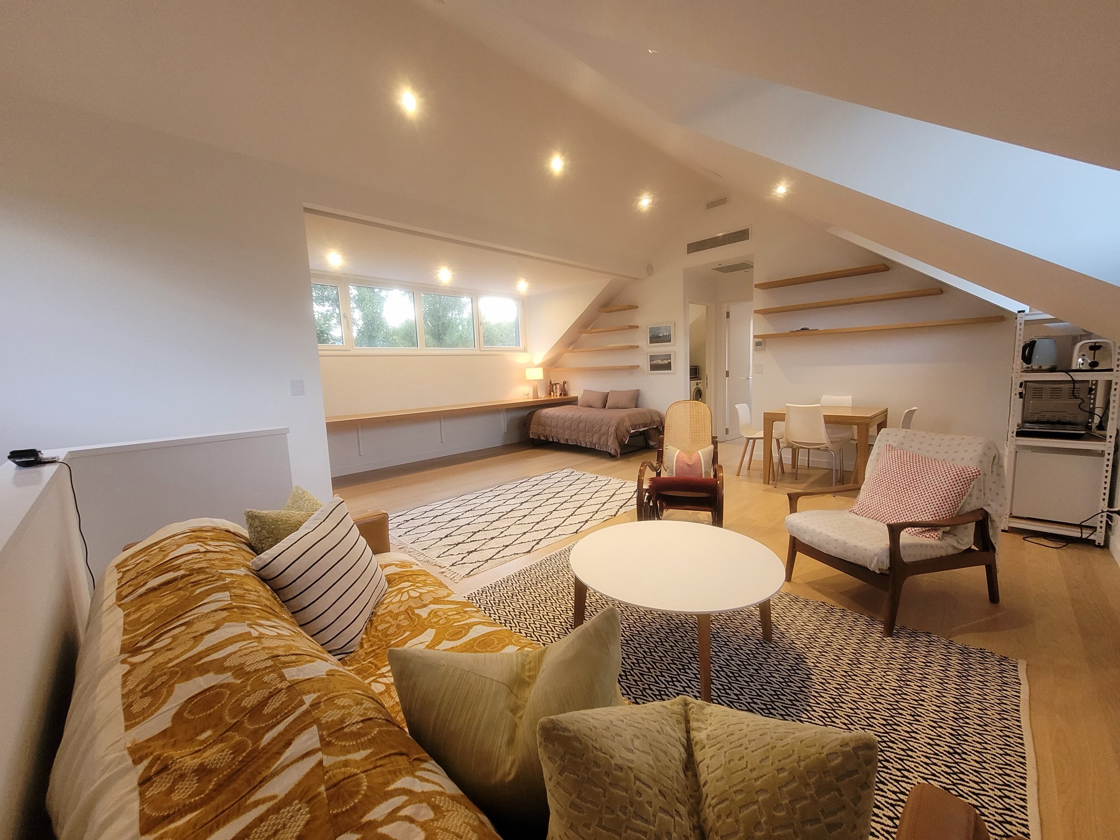
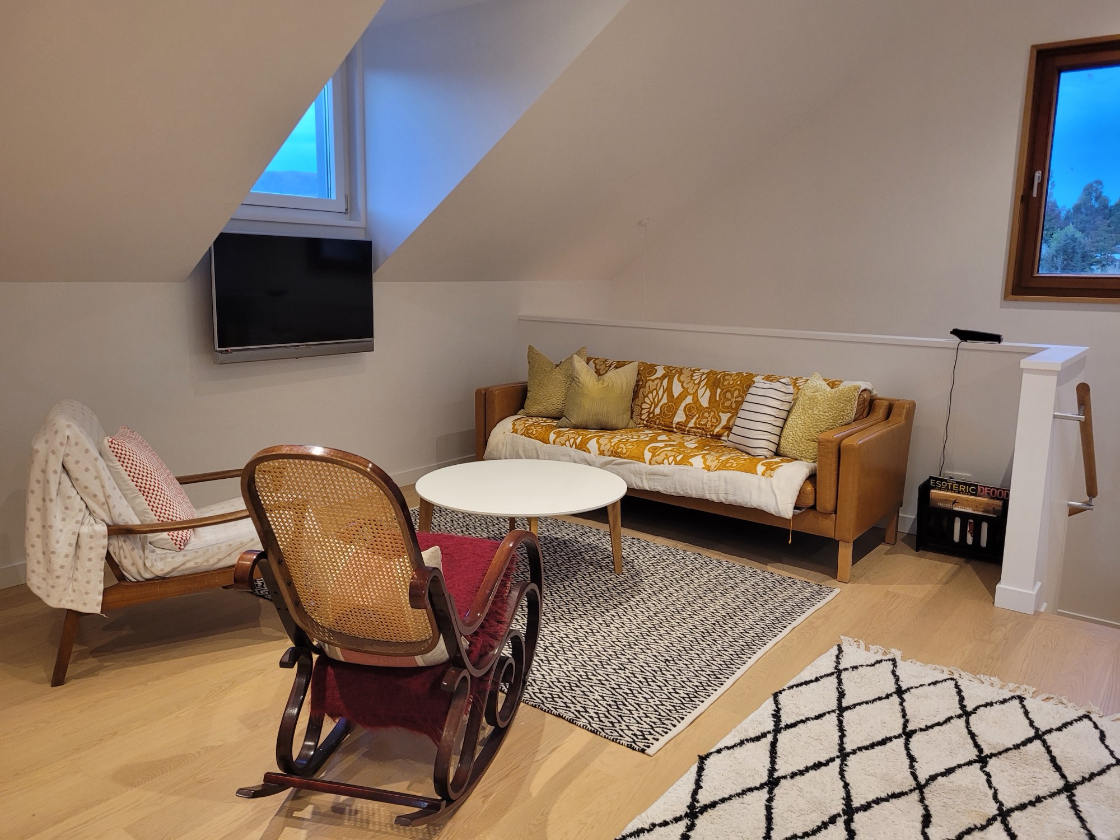
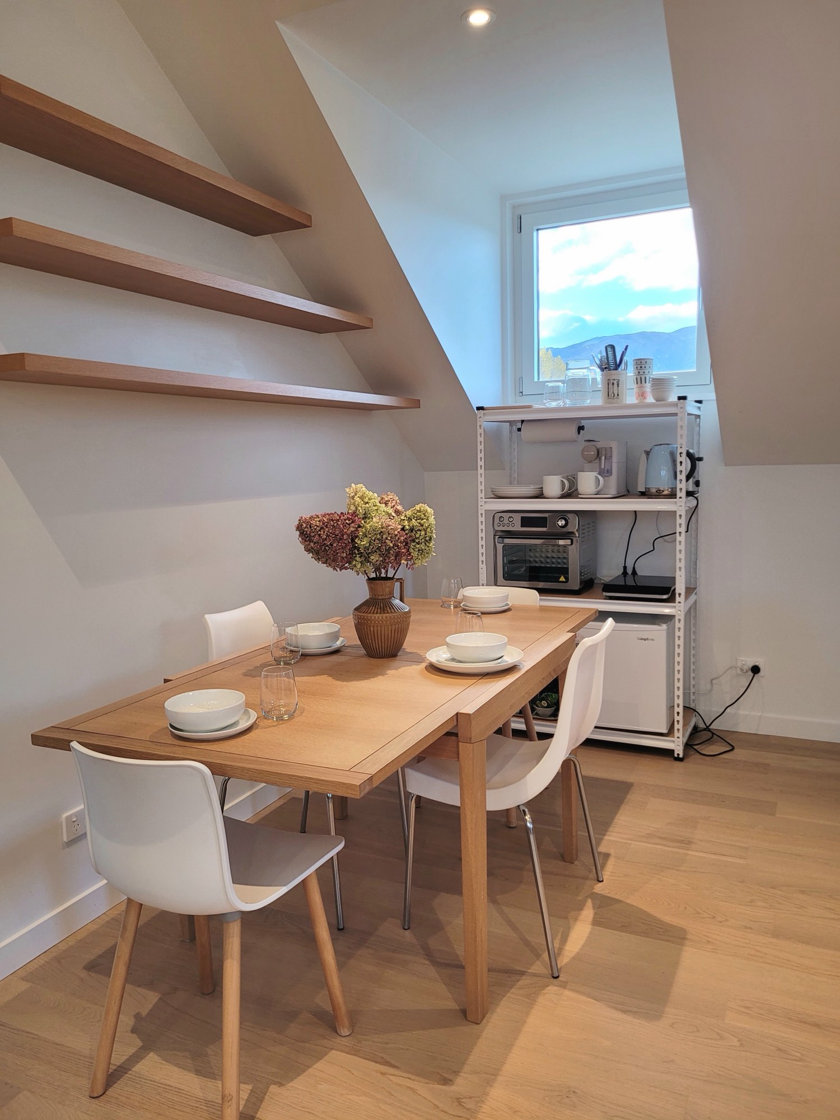
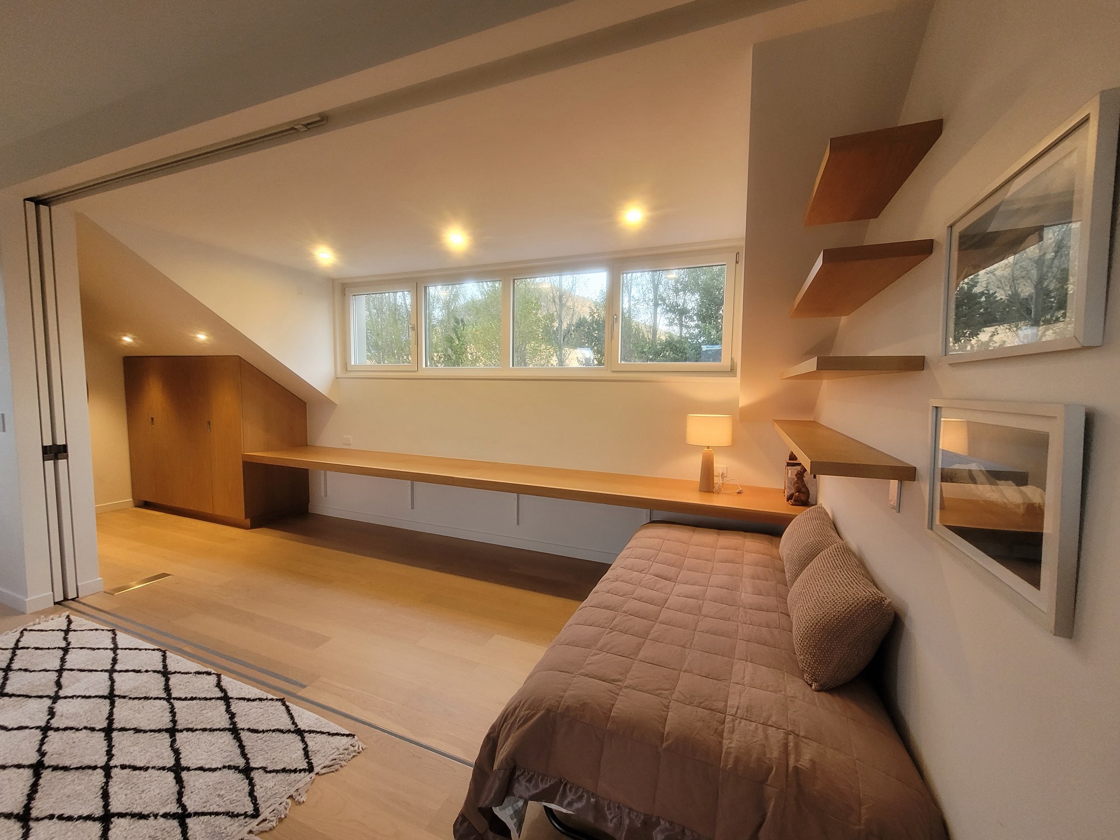
The whole upper floor is a single space, stepped down its length: sofa and a television at one end, the dining table and kitchenette at the other, and dormers cut into the roof to bring the light in from both sides.
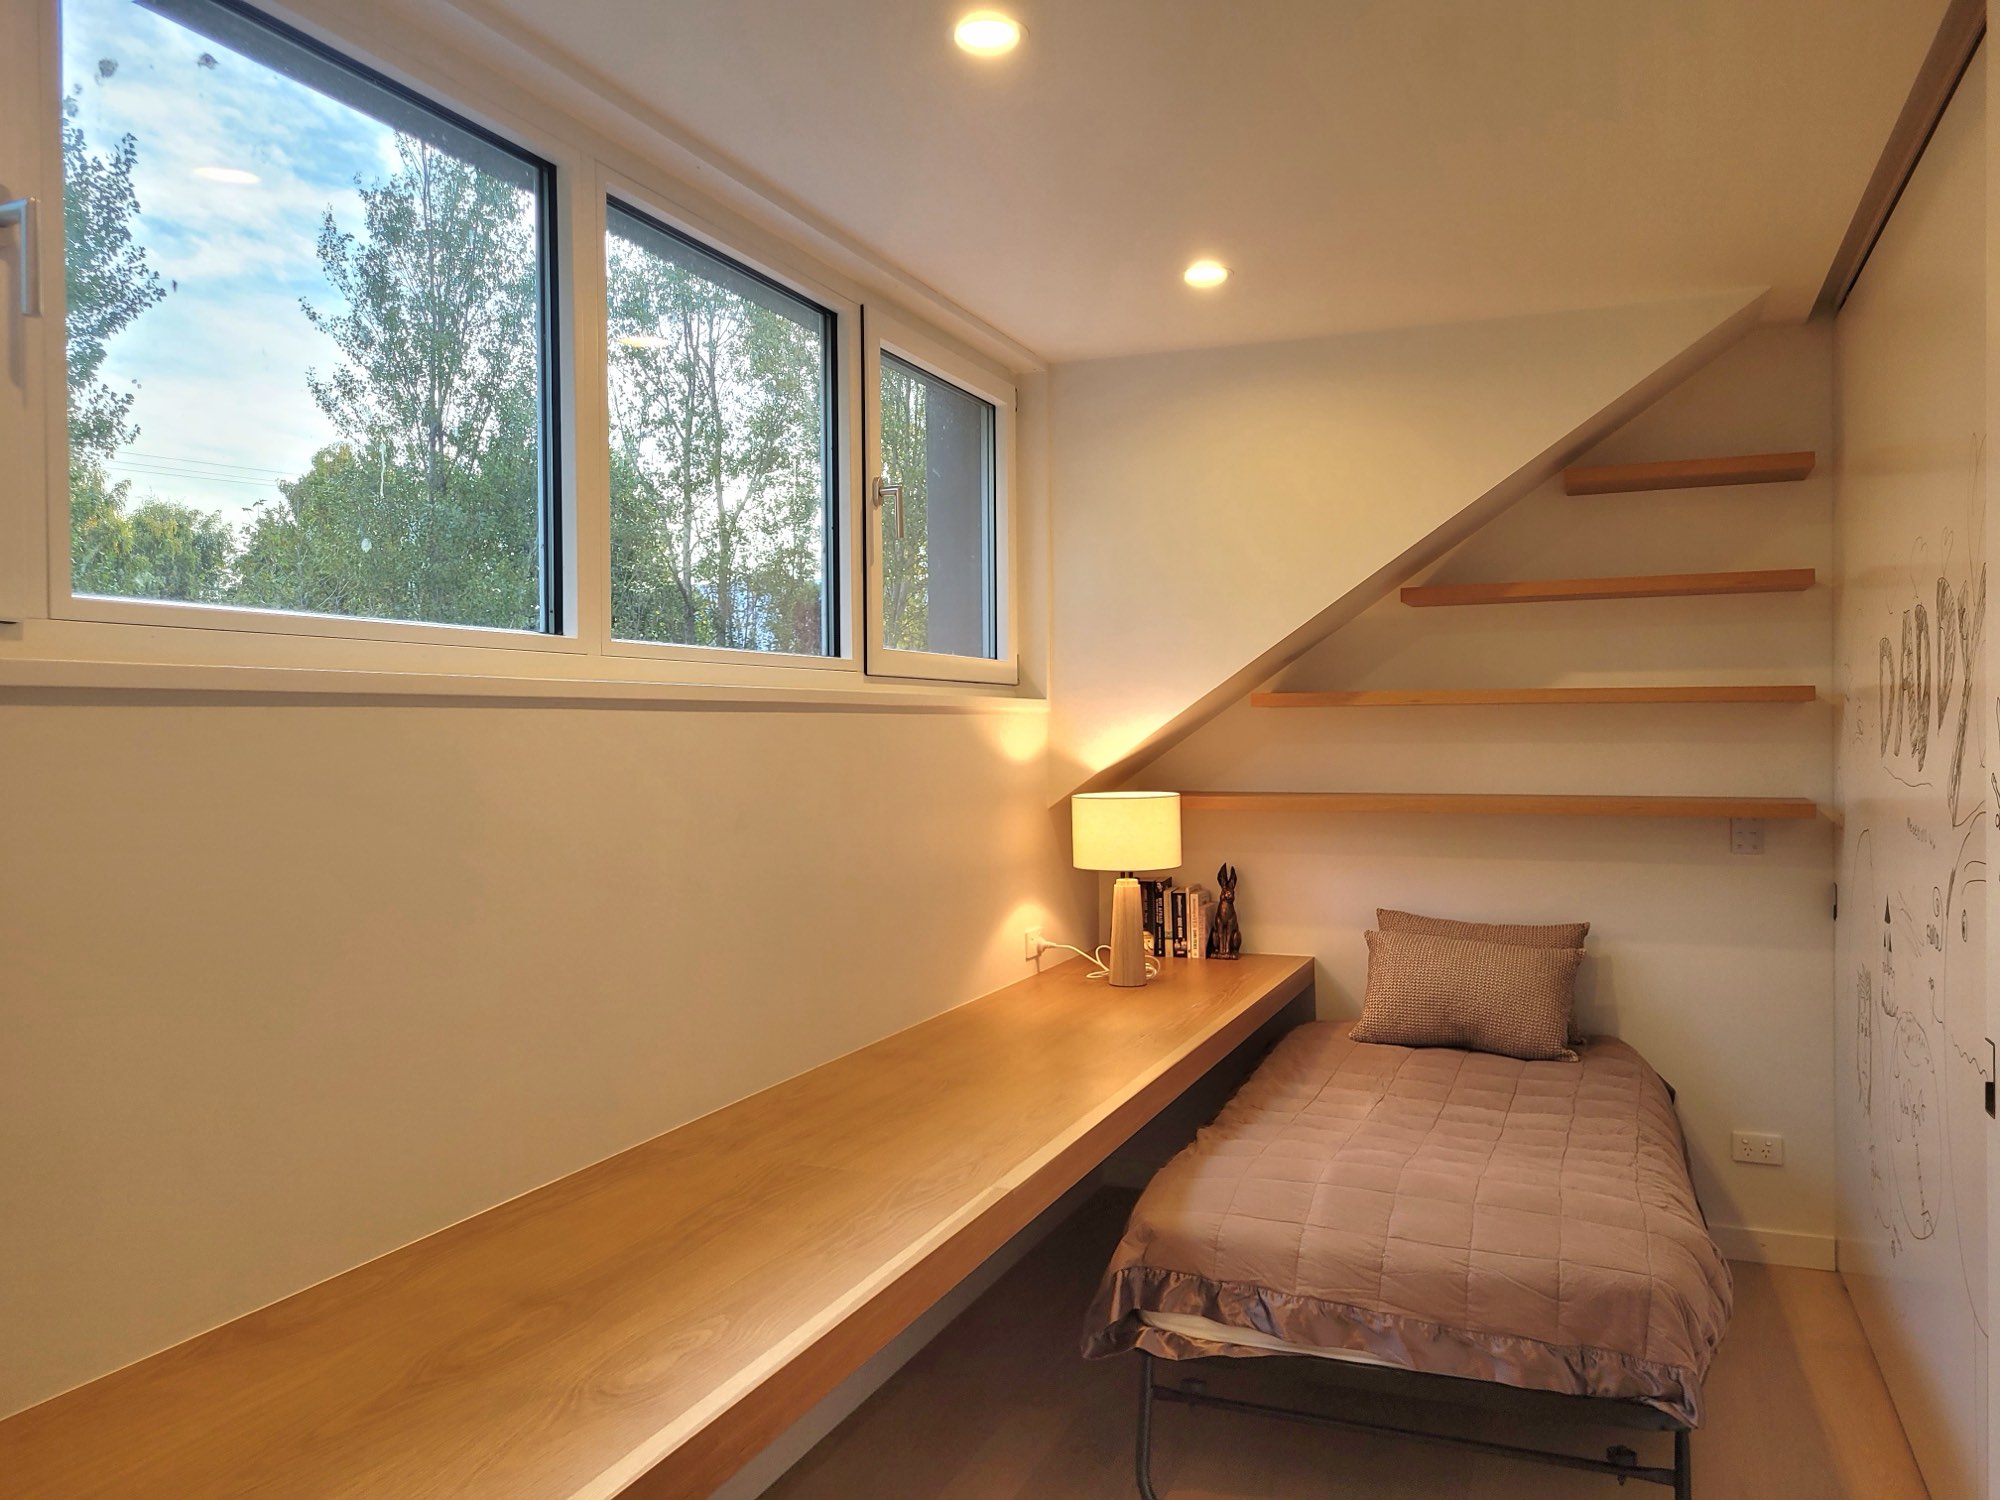

Pale oak runs throughout, the ceiling follows the pitch, and a long timber desk sits under the clerestory windows — the sort of room people end up staying in rather than passing through.
A king behind a door, and two singles that screen off the lounge.
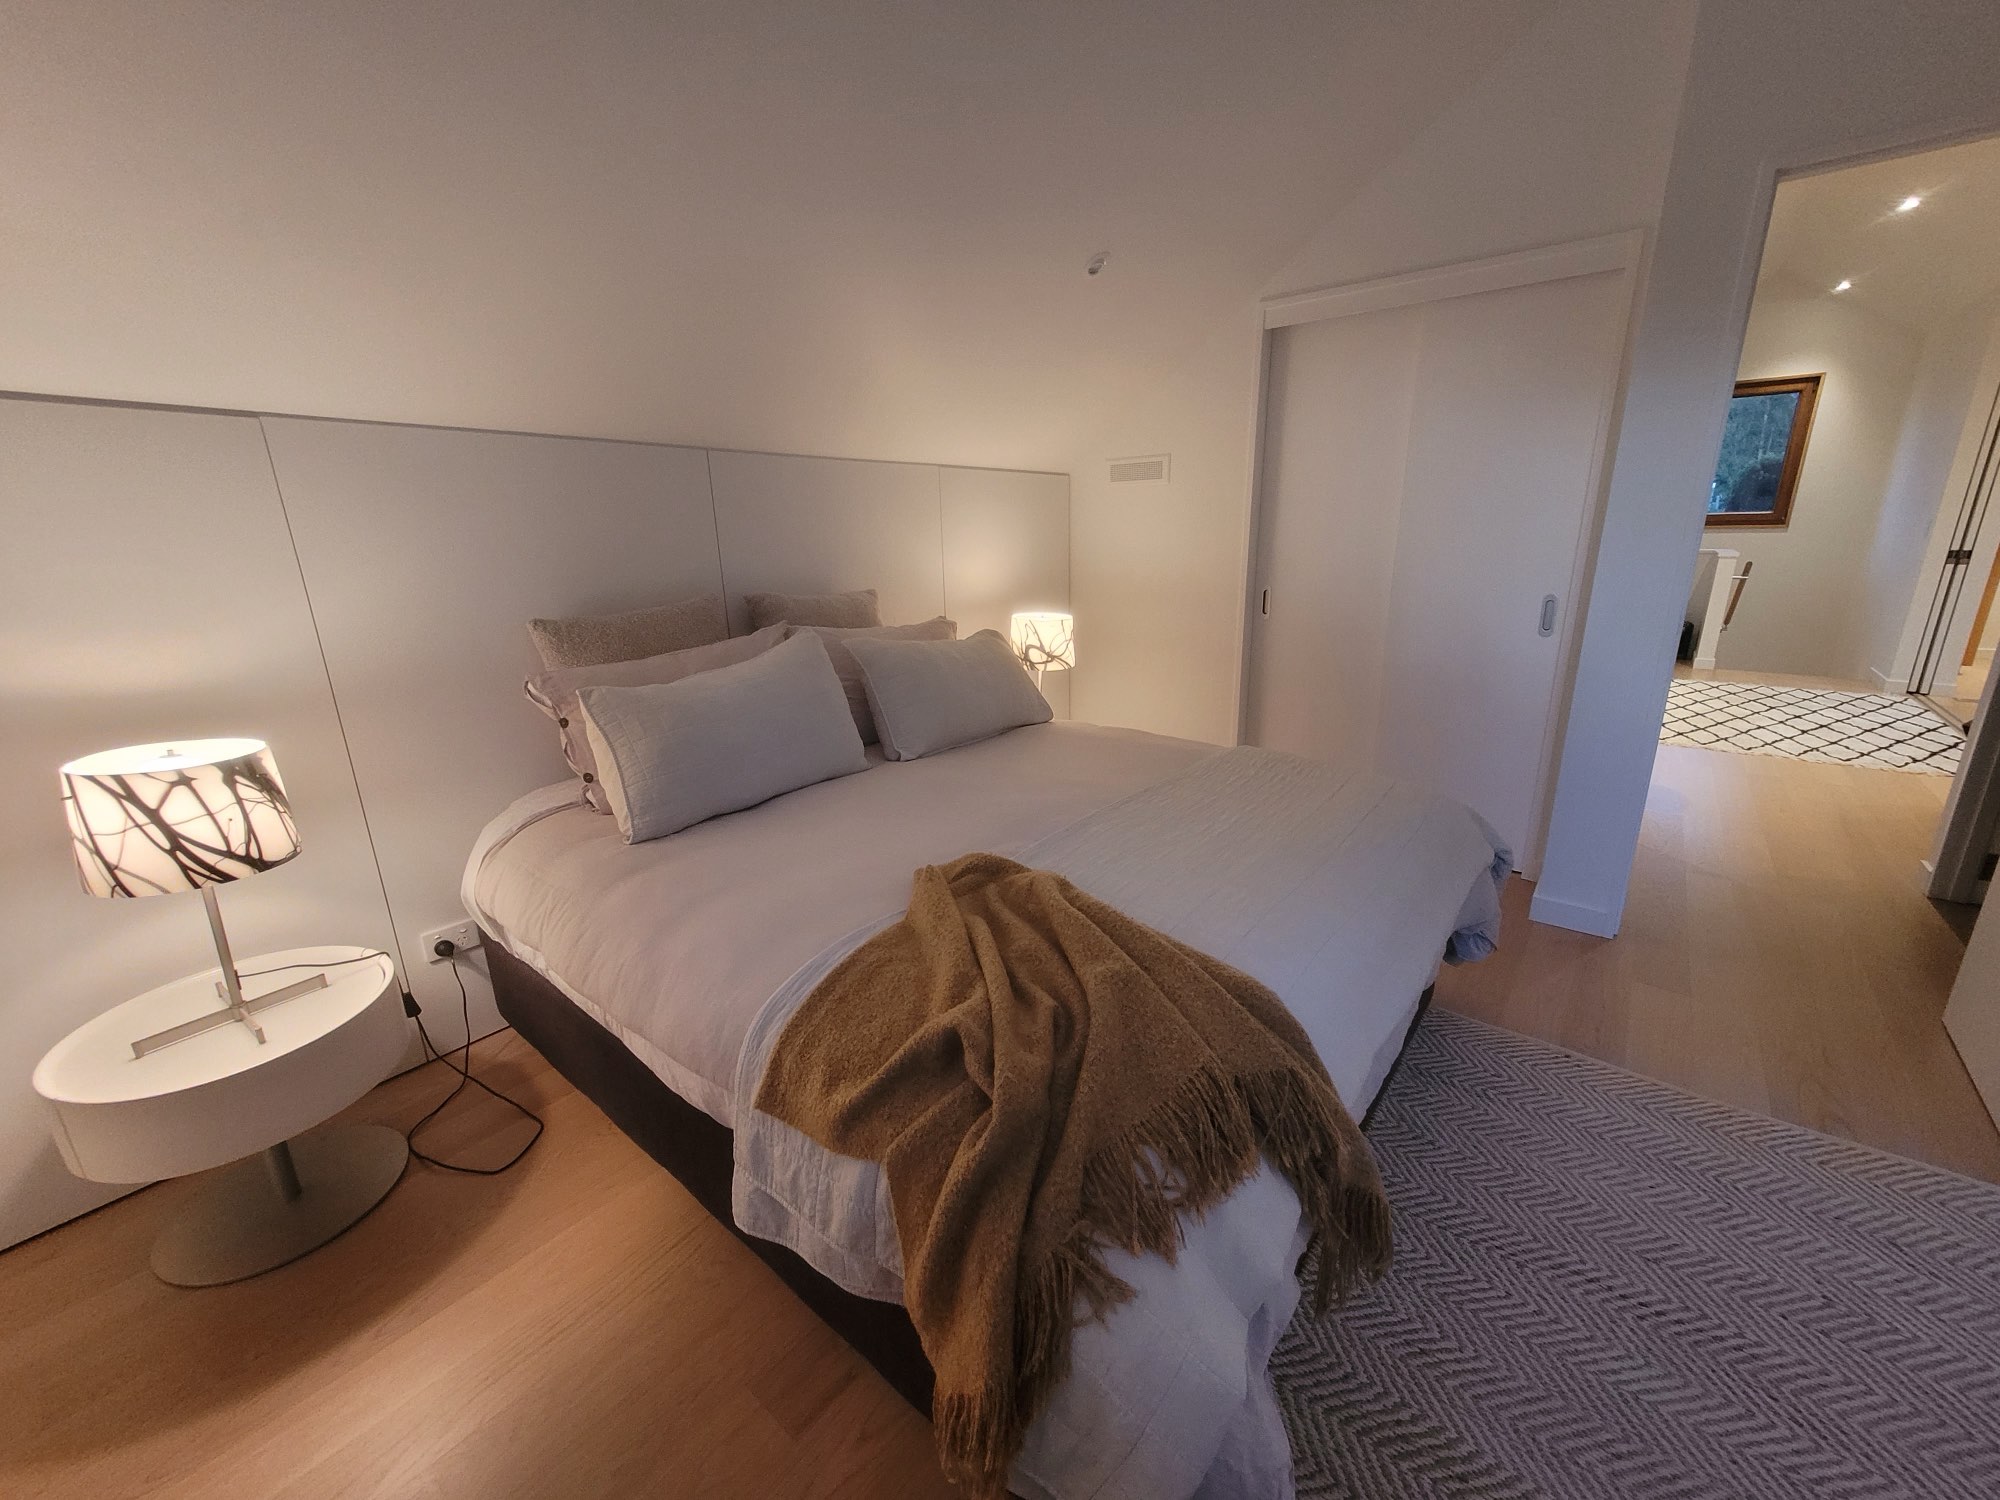
The king bedroom is separate and closes properly, with a panelled headboard running the width of the wall and a herringbone rug underfoot.
The two singles sit in a nook off the main room, each against the long desk under the windows, and screen off when you want them to. Four people, and nobody sleeping in a corridor.
- BedroomKing, with a door that closes
- The nookTwo singles, screened from the lounge
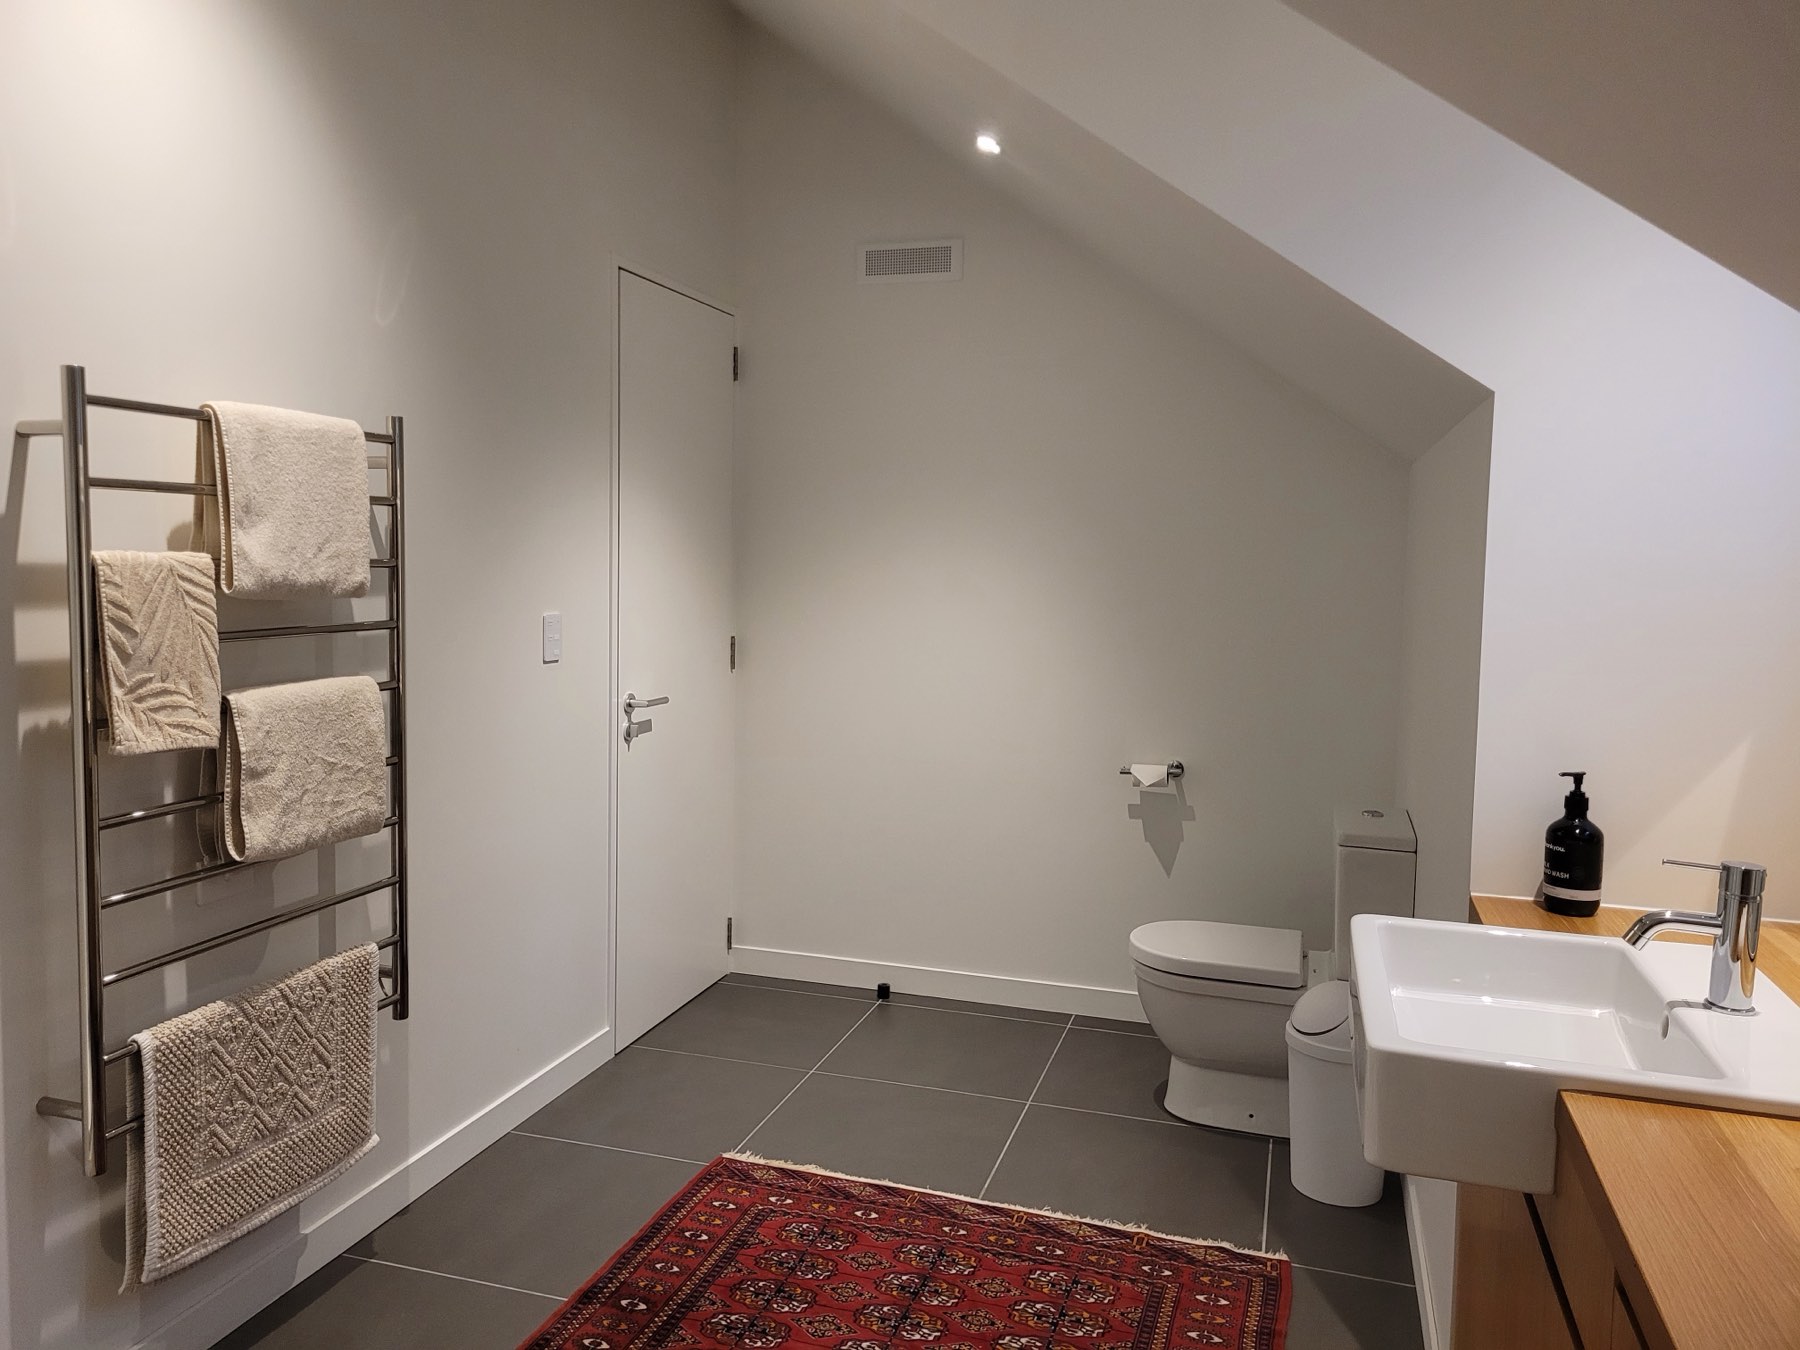
- BathroomBasin, WC, and a separate shower room
- LaundryWasher and dryer, in the loft
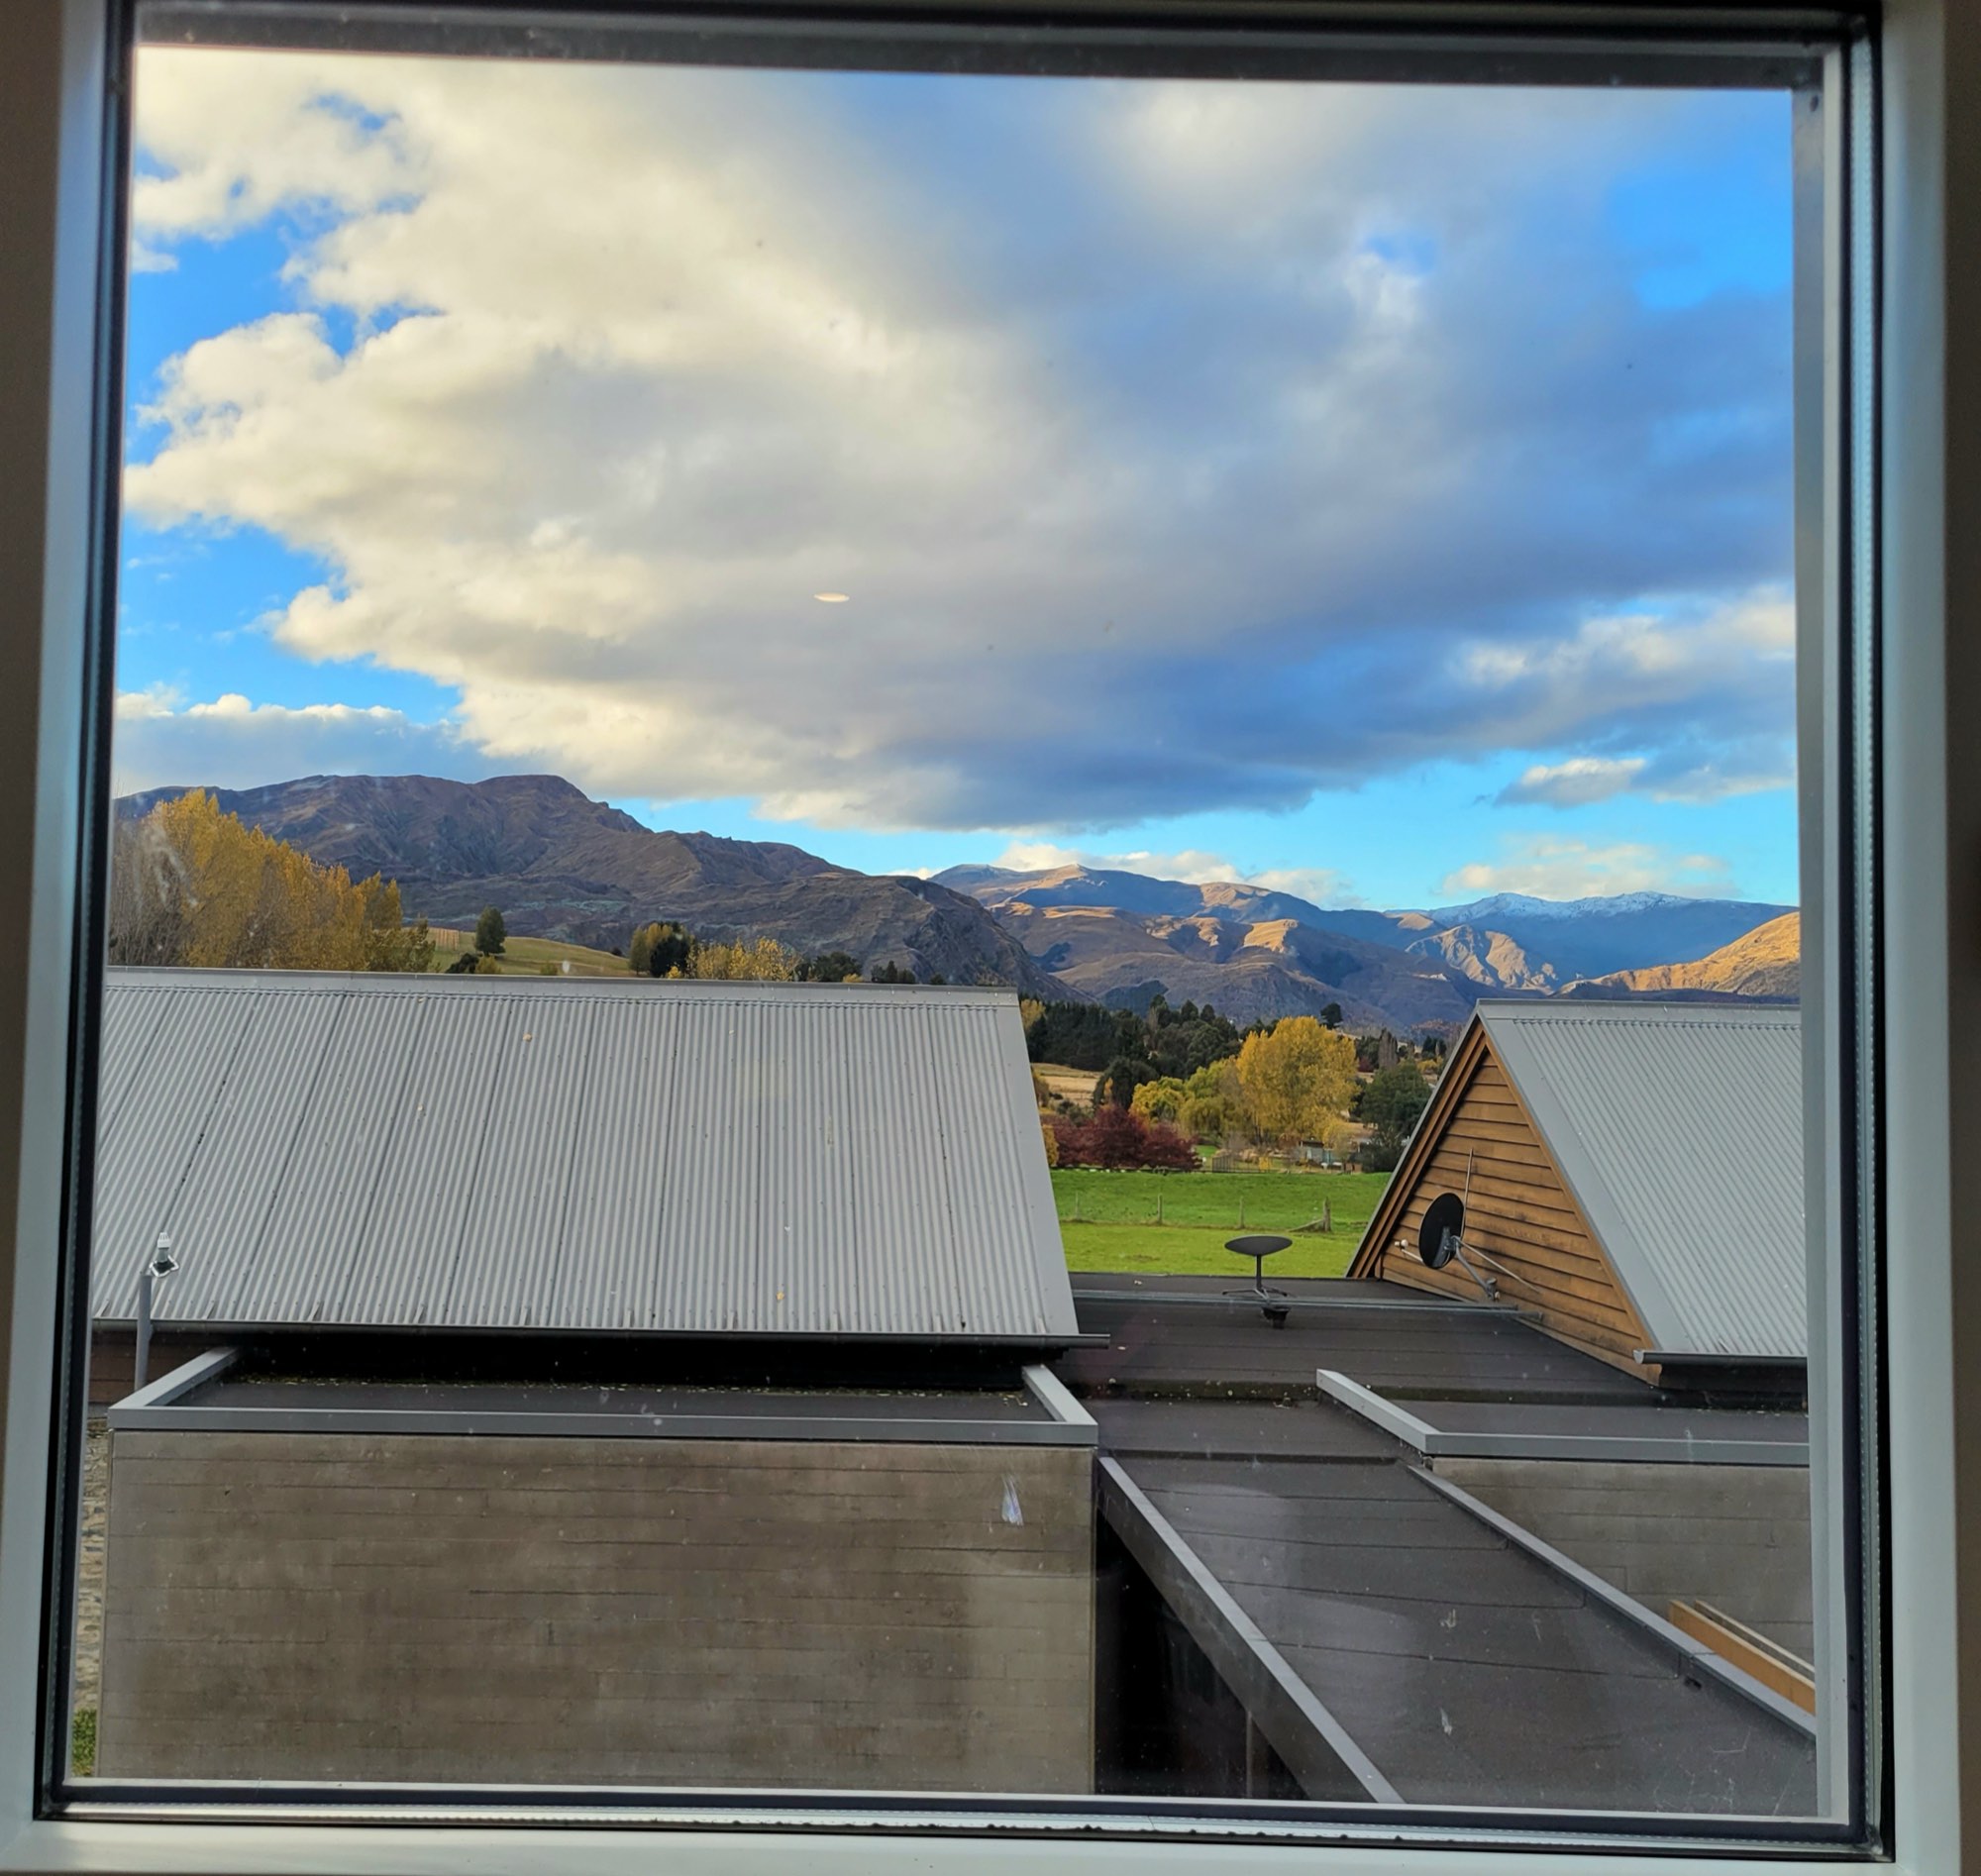
The mountains, over the homestead roof.
The dormer at the front of the loft looks straight over the roofline of the homestead and out to the ranges — which, in July, is a weather report you can read from bed.
The rest of the windows look into the poplars and the birches, which is its own kind of good. The loft sits high enough that nothing looks back.
Yours, with the Loft
- The loft, its own entrance and its own stair
- A kitchenette, bathroom and separate shower room
- A fenced run, so the dog comes too
- Your own laundry
- Your own parking
- Reserved parking at Coronet Peak and The Remarkables, in winter
- A property manager living on the land, out of sight of the house
Shared, unless you take the whole property
- The infrared sauna
- The ice bath
- The outdoor spa
- The gym
- The ten acres, the pond and the animals
The homestead is the other building.
Six more beds, three of them with their own bathroom. Take both and the sauna, ice bath, spa and gym stop being shared.
The Homestead
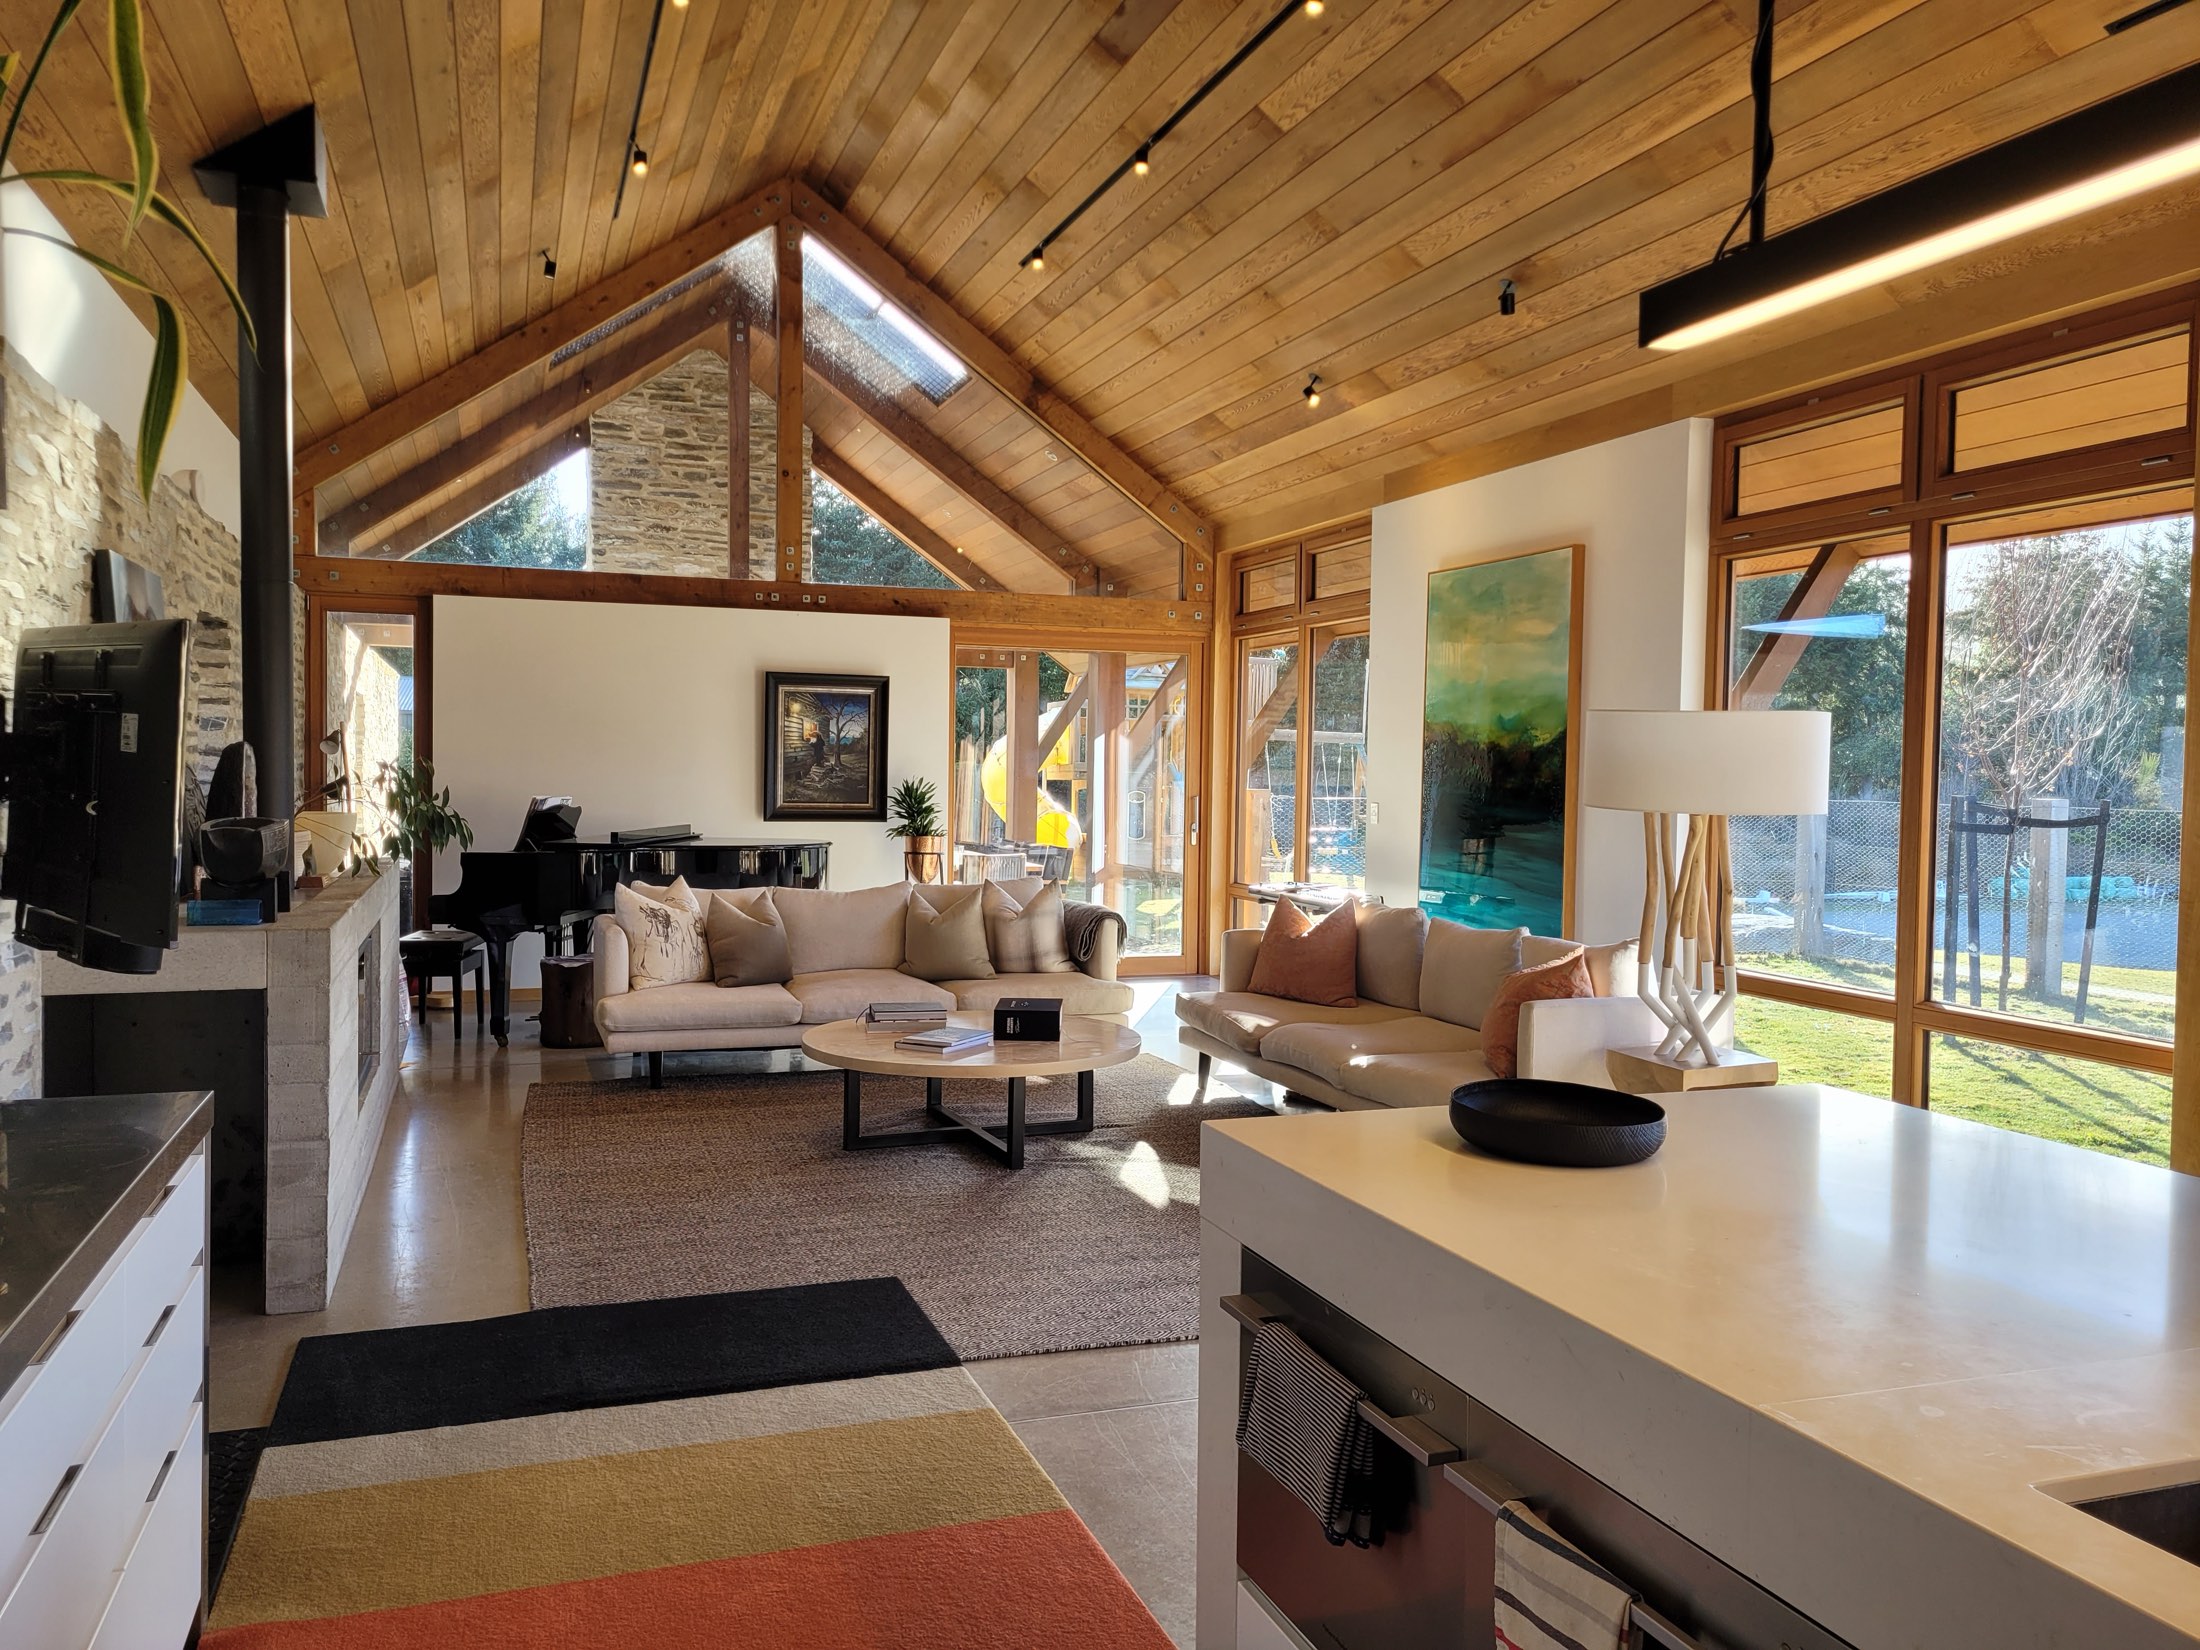
Our family home, and a 2017 Southern Architecture Award winner. Single level, three bedrooms with a bathroom each, and a cathedral ceiling over the living room. Sleeps six.
Take a look →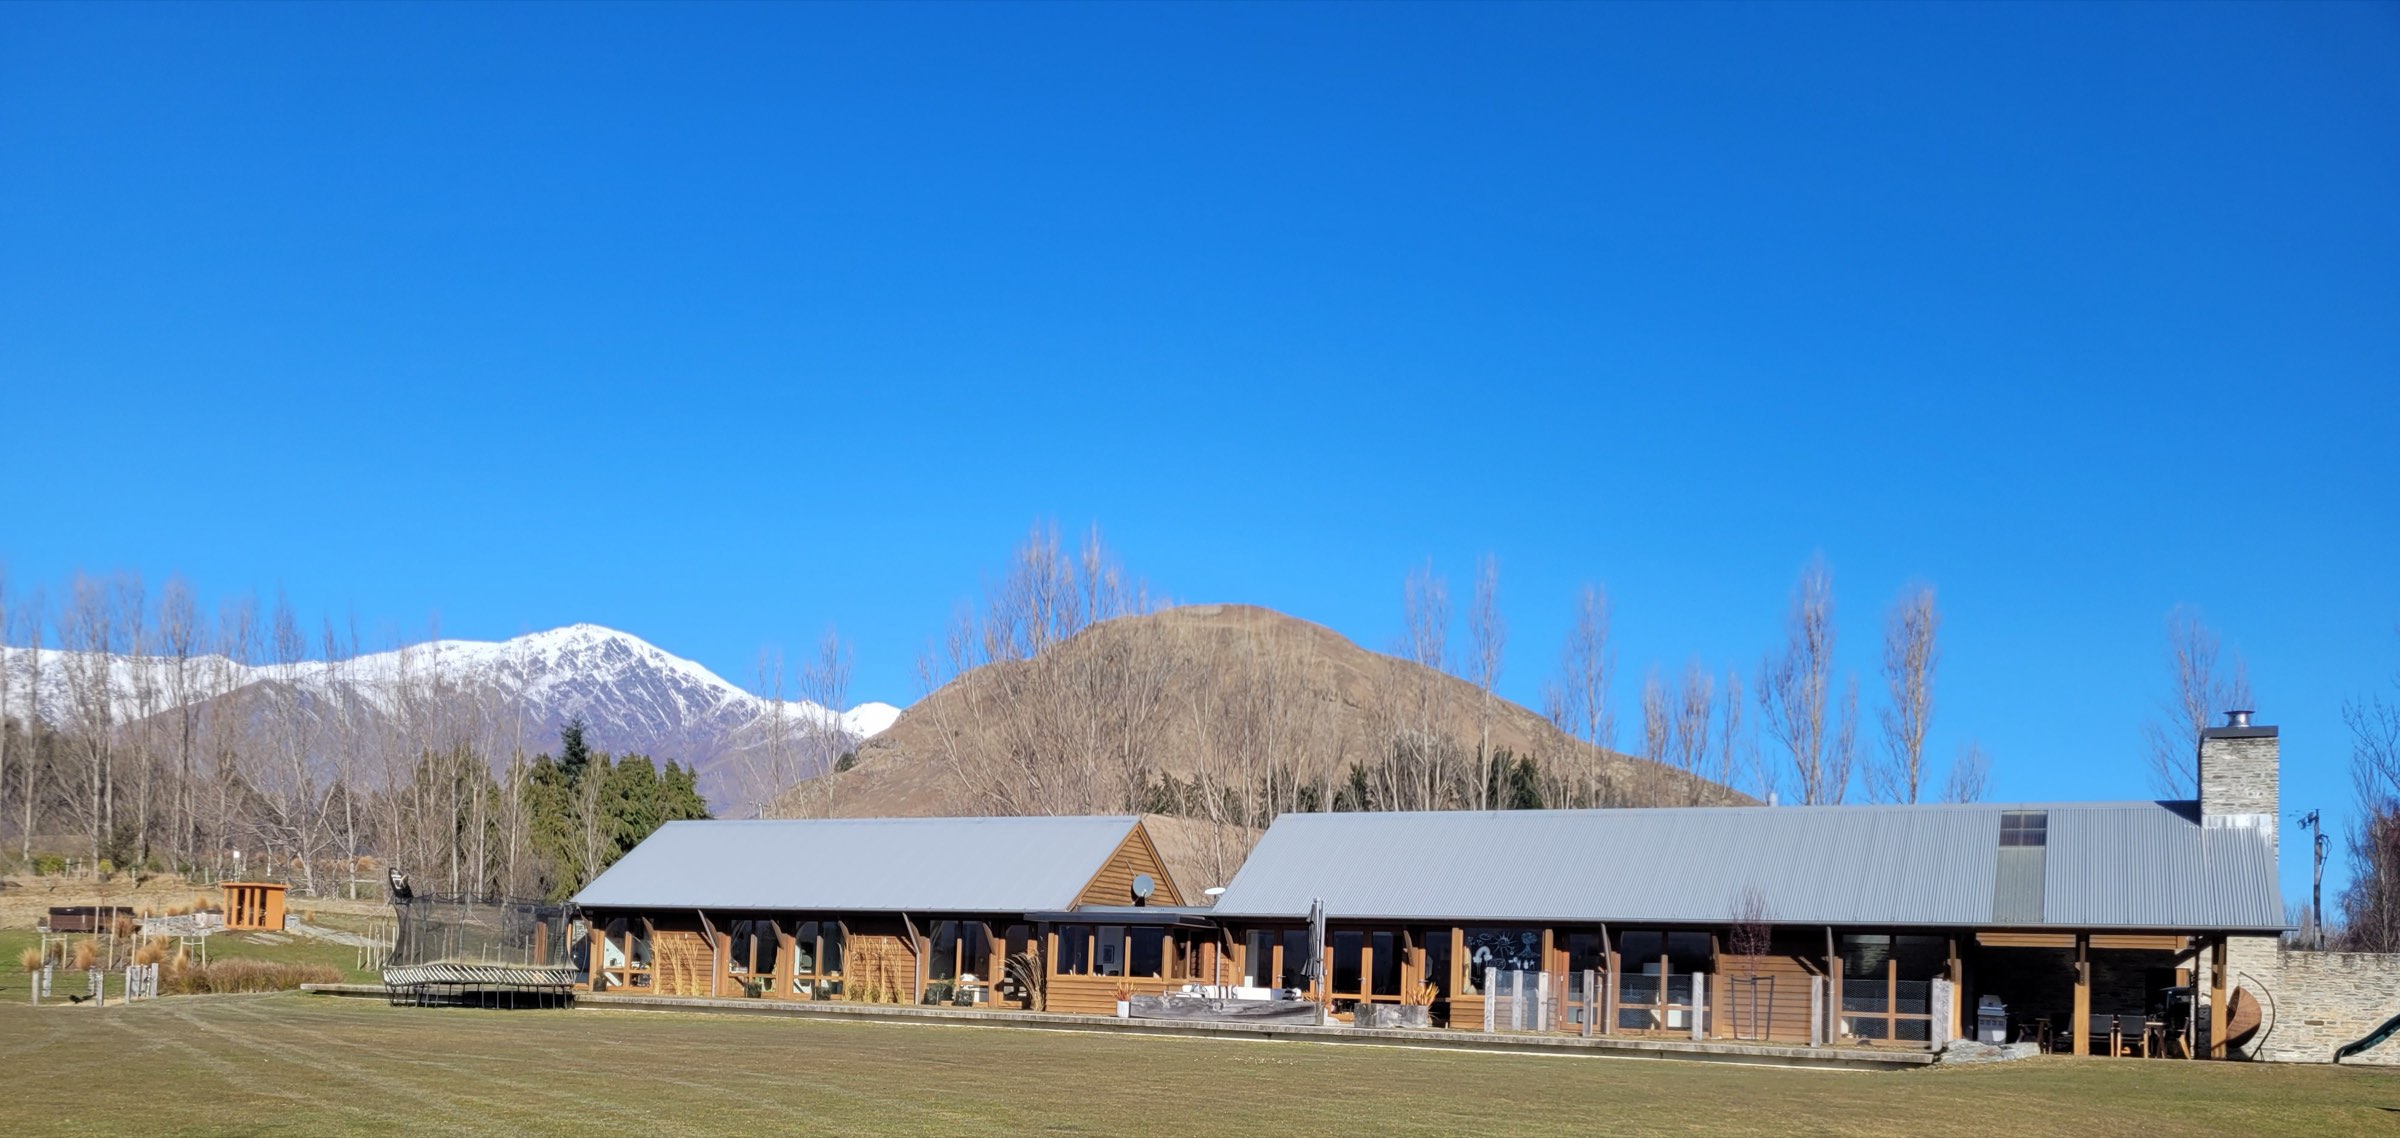
The whole property
Both buildings, all ten acres, and the sauna, ice bath, spa and gym to yourselves. Sleeps ten.
Take a look →Small, separate, and closer to the mountain than town is.
Tell us your dates and the property manager will come back to you the same day, at the best rate we offer anywhere.